

276 N Main ST, Southampton, NY 11968
REQUEST A TOUR If you would like to see this home without being there in person, select the "Virtual Tour" option and your agent will contact you to discuss available opportunities.
In-PersonVirtual Tour
$7,495,000
Est. payment /mo
7 Beds
10 Baths
6,500 SqFt
Save

UPDATED:

Key Details

Property Type Single Family Home

Sub Type Single Family Residence

Listing Status Active

Purchase Type For Sale

Square Footage 6,500 sqft

Price per Sqft $1,153

MLS Listing ID 852599

Style Modern

Bedrooms 7

Full Baths 9

Half Baths 1

HOA Y/N No

Rental Info No

Year Built 2023

Annual Tax Amount $16,920

Lot Dimensions 1.17

Property Sub-Type Single Family Residence

Source onekey2

Property Description

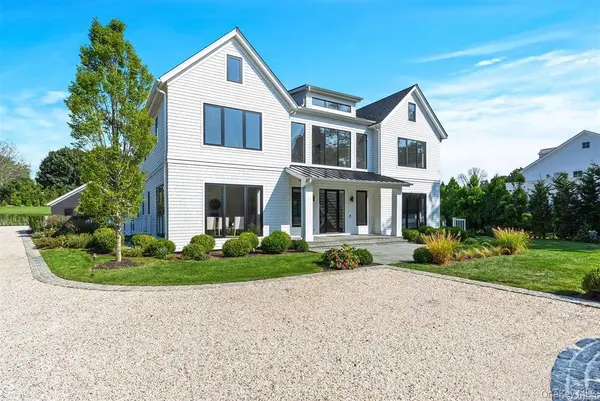
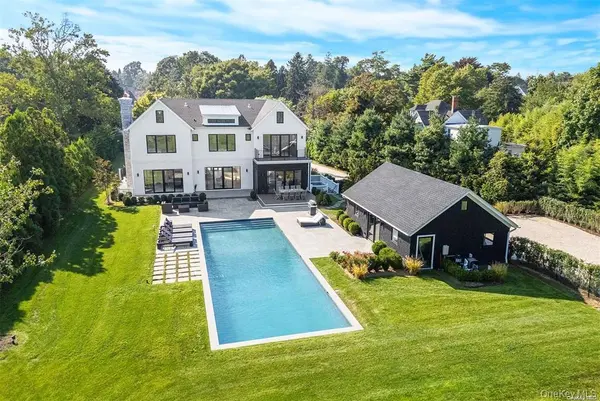
Discover an unparalleled sanctuary where sophisticated design meets the serene beauty of the Atlantic coast. Nestled within the heart of exclusive Southampton Village, this expansive, 7,100-square-foot residence is a celebration of modern elegance, masterfully crafted to provide the ultimate retreat for grand entertaining and private relaxation. Architectural Sophistication From the moment you arrive, the meticulously manicured grounds-private and profoundly tranquil-set a tone of quiet exclusivity. Set back within a lush, coastal landscape, this home offers a seamless transition from the outdoors into an interior defined by light, space, and intentional, bespoke design. The residence is anchored by expansive, hand-laid bluestone patios that create a seamless flow between the indoors and the refined, private gardens. Culinary Excellence The heart of the home is a chef's dream-a sprawling, state-of-the-art modern kitchen featuring professional-grade appliances, custom cabinetry, and generous, high-end stone surfaces. Whether hosting intimate gatherings or large-scale soirées in the heart of the village, this kitchen is designed to inspire the most discerning culinarian. Unrivaled Amenities ? Accommodations: Seven serene bedrooms, each thoughtfully positioned to maximize comfort, paired with eight and a half exquisitely appointed bathrooms. ? The Outdoor Oasis: Step outside to your private resort, featuring a magnificent 20x60 gunite pool surrounded by generous bluestone decking-the perfect centerpiece for sun-drenched afternoons and elegant evening swims in total seclusion. ? Precision & Utility: The property includes a generous three-car garage, providing ample, secure space for your vehicles in one of the world's most sought-after locations. ROOM FOR PICKLEBALL.

Location

State NY

County Suffolk County

Rooms

Basement Walk-Out Access, Finished

Interior

Interior Features Cathedral Ceiling(s), Eat-in Kitchen, Entrance Foyer, Sauna, Walk-In Closet(s), Formal Dining, First Floor Bedroom, Primary Bathroom, Central Vacuum

Heating Propane, Forced Air

Cooling Central Air

Flooring Hardwood

Fireplaces Number 3

Fireplace Yes

Appliance Tankless Water Heater, Dishwasher, Dryer

Exterior

Exterior Feature Balcony

Parking Features Private, Detached, Garage Door Opener

Garage Spaces 3.0

Fence Back Yard

Pool In Ground

Utilities Available Cable Connected, Electricity Connected, Natural Gas Available

Garage true

Private Pool Yes

Building

Lot Description Sprinklers In Front, Sprinklers In Rear, Near Shops

Sewer Septic Tank

Water Public

Structure Type Frame

Schools

Elementary Schools Southampton Elementary School

Middle Schools Southampton Intermediate School

High Schools Southampton

School District Southampton

Others

Senior Community No

Special Listing Condition None


Read Less Info
OneKey MLS/ Hudson Gateway (HGAR)/ Long Island MLS (MLSLI)/ Mid Hudson MLS
Listed by Brown Harris Stevens Hamptons • Christopher J. Burnside

Nearby Locations

GET MORE INFORMATION

Juan Santiago

Juan Santiago

+1(862) 414-1400

Agent License ID: 1863191

Agent License ID: 1863191

Name

Name

Phone*

Phone

Message